Guide
Wall heights and drywall area: the callout that changes the count
In short
Drywall area is wall length times the height the board actually runs, per side. The height comes from the wall type, not the ceiling: a full-height partition runs to the structure above, and measuring it at ceiling height can under-count board by up to 15%.
Where the height is written
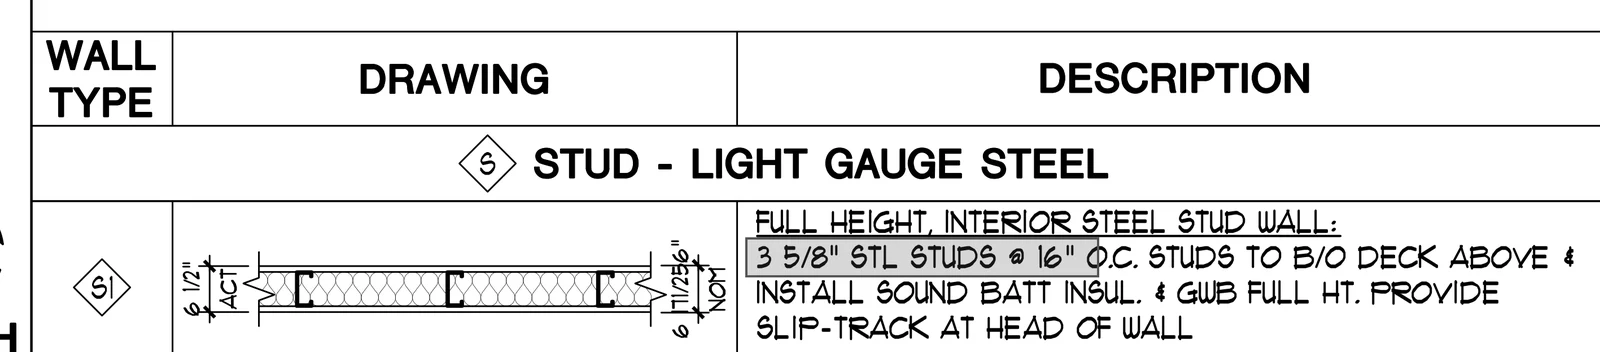
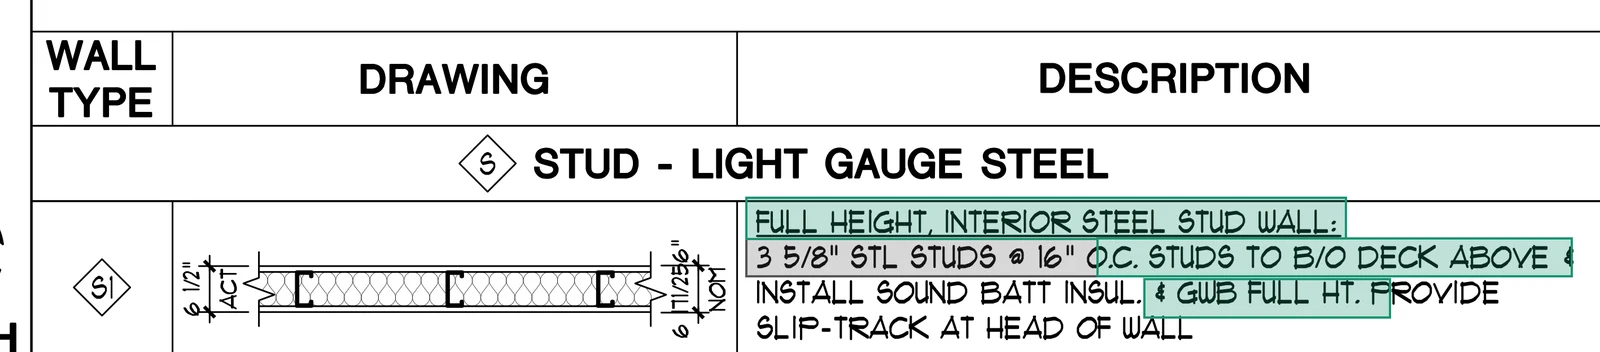
Look at the wall-type legend or partition schedule, usually on an early architectural sheet. Each type says what the studs and board are, and often a note like "to underside of deck" or "6 in. above ceiling". Sections and details confirm it. The ceiling height on the reflected ceiling plan is where the ceiling stops, not where the wall does.
The common mistake
General AI assistants and rushed takeoffs both reach for the ceiling height. On a full-height partition that leaves the board between the ceiling and the deck uncounted, along with the framing and finishing that go with it.
What to check
- Match every wall tag on the plan to a type in the legend.
- Read each type's height note, not just its stud size.
- Confirm whether board runs on one side or both, and how many layers.
- Check rated walls: they almost always run full height.
Common questions
How do you calculate drywall square footage?
Wall length times the height the board runs, times the number of sides and layers, then add waste. Take the height from the wall type, not the ceiling.
Does Field24 read wall-type heights?
Yes. It reads the wall-type callouts for heights instead of assuming the ceiling height.
Sources
Keep reading
Last reviewed November 9, 2026. Cite as: AI for Construction, “Wall heights and drywall area: the callout that changes the count,” https://ai-4-construction.com/guides/wall-heights-and-drywall-area/